July 27, 2026

Brochure

showroom

call us


Commercial stairs need to do more than connect levels. They must meet strict compliance standards, handle constant foot traffic, align with sustainability targets, and integrate smoothly into the wider construction programme.
Choosing the right sustainable commercial stair materials for NZ that projects require often comes down to early planning, practical coordination, and understanding how different materials perform in real commercial environments.
Ackworth House manages commercial stair packages as a single specialist — design, engineering, fabrication, and installation under one point of accountability. That matters when sustainable material decisions need to be made early and held through to site
Some clients are placing greater focus on embodied carbon, responsible sourcing, and long-term building performance. That puts more pressure on builders to select stair systems that support sustainability goals without creating construction delays or compliance issues.
Commercial stairs combine structural requirements, finishes, fabrication methods, and safety considerations into one highly visible building element. Poor coordination can lead to redesigns, material waste, installation conflicts, or costly programme disruptions.
Working with stair designers, fabricators, and installers early in the project helps builders:
This early collaboration becomes especially valuable when projects involve custom detailing, prefabricated systems, or mixed-material staircases.
Timber remains one of the most widely used staircase materials in New Zealand commercial projects because it combines renewable sourcing with strong visual appeal. Properly specified timber can reduce embodied carbon while creating warmer and more inviting commercial interiors.
Mass timber systems such as cross-laminated timber (CLT) and glulam are increasingly used in offices, hospitality spaces, education buildings, and mixed-use developments. Their high strength-to-weight ratio can reduce structural loading requirements and simplify parts of the wider build.
For builders, timber also offers practical installation advantages. Engineered components can be prefabricated accurately off-site, improving fit-out efficiency and reducing site waste. Locally sourced products further reduce transportation emissions and often simplify procurement timelines.
When selecting sustainable stair materials suited to NZ commercial projects, certification matters. FSC and PEFC-certified timber helps verify responsible forestry practices and strengthens sustainability reporting requirements for commercial clients.
Different timber products suit different environments:
Slip resistance must also be considered carefully. Timber stair systems need compliant finishes, nosings, and tread profiles to satisfy NZ Building Code D1 Access Routes requirements.
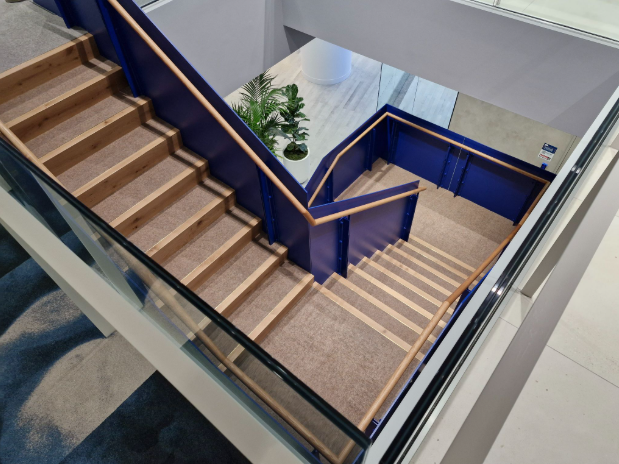
Many commercial builders are now turning to steel and wood stairs because hybrid systems combine the strengths of both materials. Steel delivers structural stability and long-span capability, while timber softens the appearance and improves the user experience in commercial interiors.
Hybrid stair systems are especially effective in:
Steel framing allows slimmer structural profiles and cleaner detailing, particularly in modern architectural designs. Timber treads or landings then introduce texture and warmth without compromising durability.
Recycled steel content is becoming an important consideration for environmentally conscious projects. Specifying steel with verified recycled content can significantly reduce embodied carbon compared to newly manufactured steel products.
Builders should also evaluate coating systems early in the specification process. Powder-coated finishes, galvanising requirements, and corrosion protection all affect lifecycle maintenance and long-term sustainability outcomes.
Coordination is critical with hybrid stair systems because steel fabrication tolerances and timber finishing details must align precisely before installation begins. Early involvement from stair specialists reduces the risk of costly site modifications later in the programme.
New Zealand’s climate conditions create unique material challenges for commercial stairs. Coastal exposure, heavy rainfall, high UV levels, and fluctuating temperatures all influence long-term performance.
Marine-grade aluminium is increasingly used in exterior commercial applications because it resists corrosion without relying heavily on chemical coatings.
Marine-grade aluminium is particularly effective for:
Concrete also remains a reliable option for high-traffic environments where longevity and structural mass are priorities. Low-carbon concrete mixes can reduce environmental impact while maintaining durability.
Builders specifying concrete stairs should consider:
The best staircase materials are often determined by building use rather than aesthetics alone. A hospitality venue may prioritise acoustic comfort and visual warmth, while an industrial facility may require corrosion resistance and simplified maintenance.
Builders often ask, what are some sustainable building materials that genuinely perform well in commercial stair construction without creating future maintenance problems.
The answer usually comes down to selecting materials with strong lifecycle performance rather than focusing solely on upfront environmental claims.
High-performing sustainable stair materials commonly include:
Environmental Product Declarations (EPDs) are becoming increasingly important during specification. These documents help builders compare verified environmental impacts across different products and suppliers.
Material sourcing should also consider local availability. Products manufactured or fabricated within New Zealand often reduce transportation emissions while improving supply chain reliability. Long international lead times can create programme risks that affect the entire construction schedule.
Durability remains equally important. Commercial stairs experience constant foot traffic, impact loading, cleaning exposure, and environmental wear. Materials that fail prematurely create higher replacement costs and additional environmental waste over time.
Sustainability cannot come at the expense of safety or compliance. Commercial stairs must satisfy strict NZ Building Code requirements covering access, slip resistance, geometry, and structural performance.
Builders should verify:
Off-site prefabrication can help builders improve both compliance consistency and sustainability outcomes. Factory-controlled manufacturing improves accuracy while reducing on-site cutting, material waste, and installation delays.
Prefabricated stair systems also simplify coordination between structural trades, interior contractors, and finishing teams. When stair designers, fabricators, and installers collaborate early with builders, there is far less risk of dimensional conflicts during construction.
Sustainable material selection for commercial staircases is most effective when decisions are made before structural elements are locked. Ackworth House works with builders, contractors, and architects across New Zealand to resolve stair specifications early — reducing site risk and keeping projects on programme. Get in touch to discuss your next project.
Get the benefit of our all-in-one stair designing services that include consultation, proposal, engineering, design, project management, manufacture, installation and aftercare. At Ackworth House, we’re with you every step of the way.
Contact us for a no obligation quote.
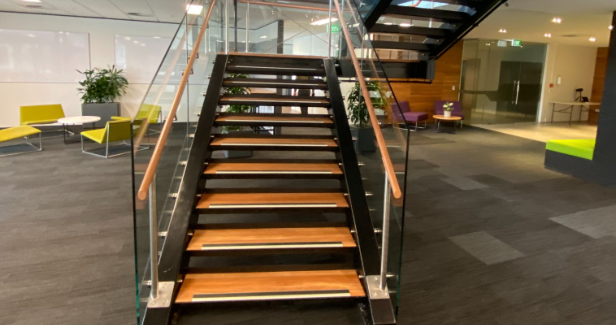
Commercial Stairs have more stringent requirements for noise and acoustics. See how Ackworth House creates great commercial stairs without the noise.

Commercial stair delays often start with poor coordination. Learn how early planning, compliant design, and smarter installation sequencing help keep commercial projects on track.
Elegantly designed and skillfully crafted staircases, backed by assistance and advice from the first spark of inspiration to the final installation.


