June 30, 2026

Brochure

showroom

call us


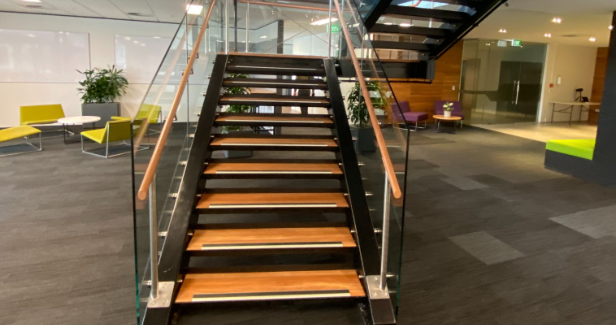
Commercial staircases have become central architectural features within New Zealand workplaces, hospitality venues, and public buildings. Open steel structures, floating timber treads, and sculptural concrete forms create strong visual impact, but they can also introduce echo, vibration, and excessive footfall noise when acoustics are overlooked.
In open-plan interiors, staircases influence how sound travels through a space, affecting speech clarity, concentration, and occupant comfort. For NZ architects, acoustic design for commercial staircases should be considered early alongside structure, materiality, and spatial planning to ensure staircases support both visual intent and everyday usability.
Acoustics play a major role in how commercial interiors function day to day. Excessive reverberation and impact noise can interfere with communication, reduce concentration, and make shared environments feel uncomfortable over time.
Commercial staircases often contribute heavily to these issues because they create open vertical pathways for sound. Hard surfaces such as steel, glass, concrete, and stone reflect noise easily, while open voids allow conversations and foot traffic to travel between levels.
This makes architectural acoustics design for NZ interior stair spaces especially important in:
Well-considered acoustic planning helps improve speech intelligibility, reduce distraction, and create interiors that feel calmer and easier to occupy.
New Zealand’s building regulations place stronger acoustic requirements on residential developments than commercial interiors, but acoustic performance still remains an important design responsibility.
NZBC Clause G6 establishes airborne and impact sound requirements for apartments, hotels, and other shared residential occupancies. These standards generally do not apply within a single commercial tenancy.
As a result, many commercial staircase designs rely on best-practice acoustic planning rather than minimum compliance targets alone.
Acoustic consultants commonly reference AS/NZS 2107 guidelines when setting suitable ambient noise levels for commercial interiors. This Australian and New Zealand standard outlines recommended noise levels and reverberation times for occupied spaces, helping designers create environments that feel more comfortable and easier to work in.
In commercial settings, these recommendations support clearer communication, better speech privacy, and reduced distraction across shared spaces.
For architects, this reinforces the importance of considering staircase acoustics early in the design process rather than treating them as a secondary fit-out issue later on.
The shape and layout of a staircase directly influence how sound behaves within a commercial interior.
Large stair voids allow noise to travel easily between floors, particularly in highly glazed or minimalist interiors. Footsteps, conversations, and general activity can spread throughout the building when there are few absorptive surfaces to interrupt sound movement.
Tall ceilings and exposed finishes further increase reverberation, especially in spaces dominated by concrete, steel, or polished materials.
Straight stair runs and uninterrupted surfaces allow sound waves to reflect over long distances. Introducing landings, directional changes, textured finishes, or layered forms helps break up these reflections and disperse sound more effectively.
Architects can also improve acoustic performance through:
These design decisions help control reverberation while preserving openness and visual connectivity.
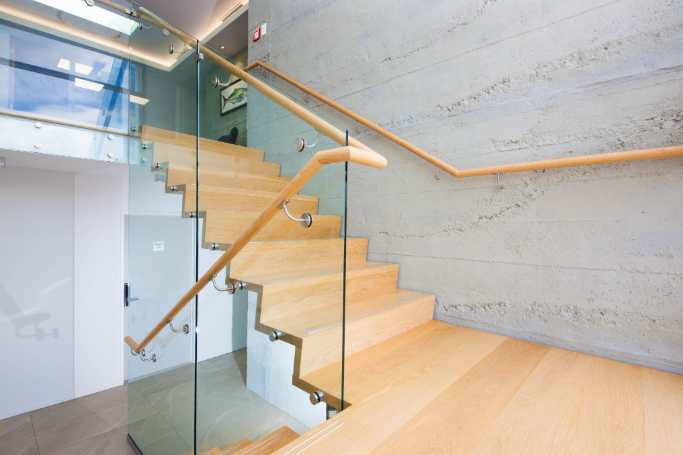
Material selection has a major influence on staircase acoustics because every system transfers and reflects sound differently. In NZ commercial projects, steel and timber staircases are commonly used for their visual lightness and architectural flexibility, but both require careful detailing to minimise resonance and footfall noise.
Timber staircases introduce warmth and texture into commercial interiors, yet lightweight or poorly fixed systems can produce creaking, hollow resonance, and amplified impact noise over time.
When considering how to reduce noise from wooden stairs, several detailing methods improve acoustic performance without compromising the appearance of the material.
Dense acoustic membranes or resilient underlays beneath timber finishes help absorb heel-strike impact before vibration transfers into the surrounding structure.
Solid timber treads generally perform better acoustically than lightweight hollow assemblies because they reduce movement and minimise resonance within the stair system.
Rubber or vinyl inserts within aluminium stair nosings soften footfall impact and reduce sharp contact noise in high-traffic commercial environments.
Steel staircases are widely used in NZ commercial projects because they allow slim profiles, refined detailing, and long structural spans. However, lightweight steel structures can transmit vibration efficiently if acoustic isolation is overlooked.
Understanding how to make stairs quieter is particularly important for exposed steel staircases positioned within atriums or open-plan commercial interiors.
Rigid steel connections can transfer impact energy directly into floor plates and adjacent walls. Resilient bearings and elastomeric isolation pads help interrupt these vibration paths before low-frequency noise spreads through the structure.
Steel stair pans or hollow tread systems can amplify resonance. Applying acoustic backing materials or incorporating denser tread finishes helps reduce hollow sound transmission.
Because steel staircases are often paired with concrete, glazing, and other reflective finishes, nearby absorptive materials become important. Acoustic wall panels, perforated ceilings, slatted timber systems, and suspended baffles all help reduce reverberation around open stairwells.
Effective acoustic control relies on coordinated planning rather than a single acoustic product. The surrounding environment plays an equally important role in staircase performance.
Acoustic wall systems, perforated ceiling panels, acoustic plaster finishes, and suspended baffles help absorb reflected sound before reverberation builds throughout the space.
Under-stair cavities can also become echo chambers if left untreated. Filling these voids with acoustic insulation or absorptive finishes helps reduce resonance within open stair structures.
Positioning staircases away from focused work zones can significantly improve acoustic comfort. Early planning allows circulation areas and quieter spaces to operate without constant sound conflict.
This broader spatial approach is often one of the most effective long-term strategies when evaluating how to soundproof stairs in commercial environments.
Acoustic issues are far easier to resolve during concept development than after construction begins. Ackworth House operates as a single staircase specialist — coordinating design development, structural detailing, fabrication, and installation from the earliest stages of a project.
This removes the need for architects to manage separate trades across the stair package, and means acoustic considerations can be resolved before structural elements are fixed..
This process improves:
It also helps avoid visible acoustic retrofits later in the project, allowing architects to maintain a cleaner and more refined design outcome.
Ackworth House collaborates with architects, builders, engineers, and consultants to deliver bespoke commercial staircases that balance architectural intent with long-term functionality.
Our team considers how geometry, structural detailing, materials, and installation methods influence both the appearance and performance of a staircase within the wider interior environment.
From floating timber systems to large-scale steel and timber staircases., we work closely with project teams to support acoustic performance, seismic compliance, and refined craftsmanship from the earliest design stages.
If your project requires commercial staircase solutions that deliver on both architectural intent and everyday performance, talk to Ackworth House early in the design process.
Get the benefit of our all-in-one stair designing services that include consultation, proposal, engineering, design, project management, manufacture, installation and aftercare. At Ackworth House, we’re with you every step of the way.
Contact us for a no obligation quote.

Here are five compelling reasons to consider a steel staircase for your commercial space.

Designing a modern staircase requires partners who can visualise your dream and work with you. This blog showcases a project to demonstrate how to design a staircase for your home.

In the complex ballet of architectural design and construction, the specification of staircases holds a pivotal role, particularly in the early phases.
Elegantly designed and skillfully crafted staircases, backed by assistance and advice from the first spark of inspiration to the final installation.


