November 9, 2026

Brochure

showroom

call us


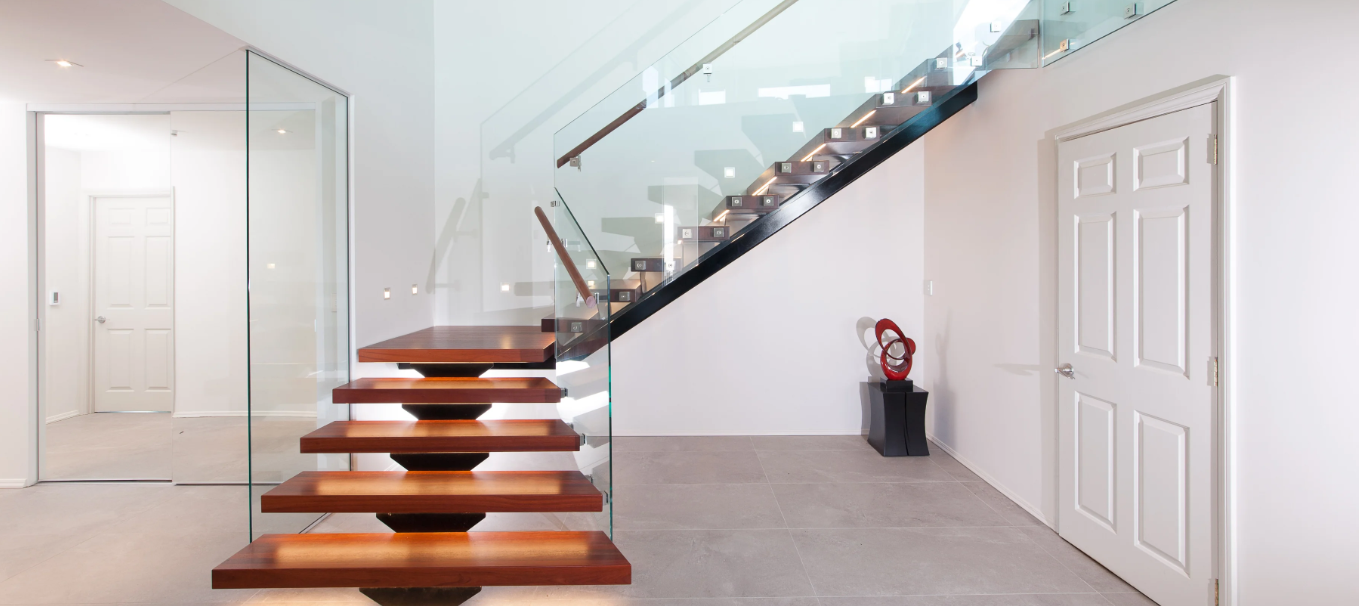
Choosing a staircase material is rarely just an aesthetic decision. For builders working across residential and commercial projects, the choice between steel, timber, or a hybrid of the two often comes down to structural constraints, project timelines, compliance requirements, and long-term performance under real-world conditions.
Timber remains a popular and often ideal choice, particularly in residential renovations where warmth and traditional character are the priority. But there are specific situations where steel staircase designs are simply the more practical, durable, or design-appropriate solution. Knowing when to recommend steel — and why — can save your client money, reduce structural headaches, and deliver a better result for the build.
Steel staircases are engineered from structural steel sections — typically mild steel or stainless — that are fabricated off-site and installed as a complete stringer and tread system, or combined with timber, glass, or composite treads for a hybrid finish. The appeal for builders and specifiers usually comes down to four factors: structural performance, design flexibility, installation speed, and long-term durability under heavy use.
Below are the situations where steel staircase designs tend to outperform timber or other alternatives — and a few where timber is still likely the better call.
In commercial projects — office fit-outs, retail spaces, multi-unit residential developments, or any building where a staircase is a primary access route — foot traffic volume and load-bearing consistency become critical. Steel handles sustained, heavy use without the wear, denting and finish breakdown that timber treads can develop over years of commercial-grade traffic.
This is why steel is the default specification for most commercial staircases: it resists a high degree of pressure, requires minimal upkeep once installed, and holds up under conditions that would shorten the lifespan of a timber structure. For builders managing commercial projects with strict maintenance budgets and long asset-life expectations, steel reduces the likelihood of callbacks for wear-related repairs.
Where a design calls for a long, unsupported span — a floating staircase with no central support, or a run that needs to clear an open-plan area without intermediate posts — steel's strength-to-weight ratio makes it the practical choice. A steel stringer, whether central or twin, can carry significant load over a longer span than an equivalent timber structure without requiring the same depth or bulk.
This matters particularly for architecturally ambitious residential builds, where the brief calls for a staircase that reads as light and minimal but still needs to meet structural and Building Code requirements for load and deflection. Timber can achieve similar visual effects in some designs, but where spans are longer or loads heavier, steel typically requires less material to do the same structural job — which also means a slimmer, more refined-looking result.
In renovation work — particularly in older character villas — builders often encounter existing wall framing, floor structures, or ceiling heights that weren't designed with a modern staircase in mind. Steel's precision fabrication is an advantage here: because steel components are engineered and cut off-site to exact specifications, they can be designed around existing structural constraints with far less on-site improvisation than a timber build might require.
This also speeds up install time on-site, which matters when a staircase renovation is one part of a larger project with multiple trades needing to move through the space. A pre-fabricated steel system reduces the number of days a stairwell is out of action, and reduces the amount of on-site cutting, adjustment, and mess.
For external staircases — fire escapes, deck access, sloped-site entries, or outdoor connections between levels — steel (particularly hot-dip galvanised or powder-coated steel) offers a level of weather resistance that untreated or even treated timber can struggle to match over time, especially in coastal environments where salt exposure accelerates timber degradation. Powder-coated steel resists corrosion, doesn't warp or split with moisture cycling, and holds paint or coating finishes for longer between maintenance cycles.
Timber is still a valid and often more cost-effective choice for lower-traffic external stairs in sheltered locations, but for high-traffic or coastal-exposed external structures, steel is generally the safer long-term specification.
Where the design brief calls for a contemporary, industrial, or minimalist aesthetic — exposed stringers, slimline balustrades, a floating tread effect, or a deliberate contrast against timber flooring and joinery — steel offers a level of design flexibility that's difficult to achieve with timber alone. Steel can be shaped, welded, and finished into forms that would be structurally impractical or prohibitively expensive in solid timber, which is why it's increasingly favoured by architects and interior designers for statement staircases in both high-end residential and commercial fit-outs.
Steel also pairs well with timber treads, glass balustrades, or a mix of finishes — meaning a steel structure doesn't have to mean a purely industrial look. Many of the most effective staircase designs use steel for the structural frame and timber for the visible tread surface, combining the strength and slim profile of steel with the warmth of timber underfoot.
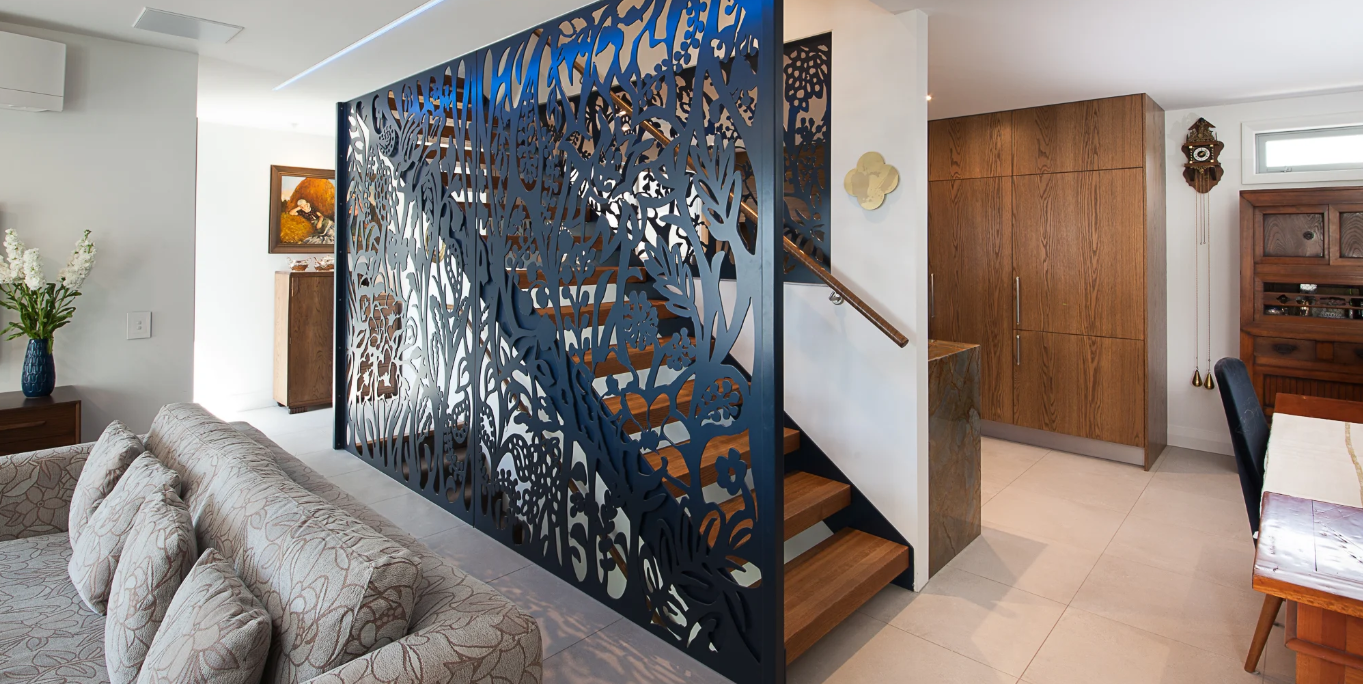
It's worth being upfront: steel isn't the right specification for every job. In traditional villa and bungalow renovations where the brief is to preserve or replicate period character, timber remains the more sympathetic material — both visually and, for heritage-listed buildings, may be required. Timber is also generally more cost-effective for straightforward, shorter-span residential staircases where structural demands are modest and the priority is warmth and traditional finish.
The right call ultimately comes down to the specific brief: span and load requirements, exposure conditions, design intent, budget, and timeline. In many projects, a hybrid approach — steel structure with timber or glass detailing — delivers the best of both.
Whichever material is specified, steel staircase designs still need to meet the same New Zealand Building Code requirements as any other staircase — consistent riser heights, adequate headroom, compliant handrail height and baluster spacing, and structural sign-off where required under Clause B1. Steel's precision fabrication makes it easier to hit tight tolerances consistently, but it still needs to be engineered and installed correctly to perform as intended.
At Ackworth House, we design, engineer, and install steel staircases for both residential and commercial projects, working directly with builders, architects, and project managers from early design through to final installation. With more than 40 years in the staircase and joinery trade, our team understands how to balance structural performance, compliance, and design intent — and how to advise, honestly, on whether steel, timber, or a hybrid approach is the right specification for a given build.
If you're working through material options on an upcoming project, we're happy to talk through the structural and design considerations early, before drawings are locked in. Get in touch with the Ackworth House team to discuss your next steel staircase project.
Get the benefit of our all-in-one stair designing services that include consultation, proposal, engineering, design, project management, manufacture, installation and aftercare. At Ackworth House, we’re with you every step of the way.
Contact us for a no obligation quote.

Steel balustrade systems provide endless opportunity to adapt to any space and style, giving them sleek aesthetic appeal that will stand the test of time.

Timber, steel, or concrete? Discover the pros and cons of each staircase material to help you choose the perfect fit for your home or project.

Commercial staircases range from traditional to contemporary designs. Choosing the right staircase for your property is all about considering its material, design and type.

Choosing the right staircase material is crucial. Wood and steel each offer unique aesthetics, functionality, and durability. We'll compare these options to help you decide.
Elegantly designed and skillfully crafted staircases, backed by assistance and advice from the first spark of inspiration to the final installation.


