October 27, 2026

Brochure

showroom

call us


A staircase is one of the most-used features in any home, yet it's often the last thing homeowners think to assess. Whether you've just settled into a character villa in Ponsonby, taken over a kauri bungalow in Kerikeri, or inherited a family property in Whangārei that hasn't been touched in decades, the staircase can quietly reveal a lot about the condition of the home as a whole.
Auckland and Northland have no shortage of beautiful older homes — villas, bungalows, and post-war builds with genuine character. But character comes with age, and stairs built 50 or 80 years ago were rarely designed to today's standards of safety, comfort, or style. Knowing what to look for can help you decide whether it's time for a staircase renovation, and what opportunities that renovation might open up.
Some creak is normal in an older timber home. But if the stairs groan with every step, flex noticeably, or feel soft underfoot, that usually points to worn joints, degraded fixings, or timber that has moved over decades of humidity and use — common in older Auckland and Northland villas built from native timbers. This isn't just a comfort issue; unaddressed movement can point to a genuine structural problem.
New Zealand's Building Code allows very little tolerance between riser heights —all risers heights and treads depths must be consistent and the same throughout the flight of stairs, otherwise a person's walking rhythm and create a real trip hazard. Older staircases, particularly those built before modern regulations, were often constructed without this level of precision. If you've ever caught your foot unexpectedly on a step that "feels different," this is likely why.
Stairs should generally offer at least 2,000mm of clearance. In older Northland and Auckland villas, staircases were sometimes tucked under low ceilings or built into converted attic spaces, resulting in headroom that catches taller family members or visitors off guard. This is a particularly common issue in homes that have had informal additions or loft conversions over the years.
Cupped treads, splintering edges, and handrails that wobble under light pressure are all signs the timber has reached the end of its useful life. This is especially common in inherited properties that haven't seen renovation work in 30 or 40 years — what looks like surface wear can often be hiding more significant deterioration in the structure underneath.
Handrail height (required at 900mm above the nosing line) and baluster spacing are strictly regulated under the New Zealand Building Code. Many older staircases in the region predate these requirements entirely, meaning handrails may be too low, balustrade gaps too wide, or barriers missing altogether — a genuine safety concern, particularly for young children or older family members.
Dim or absent lighting on a staircase makes it harder to judge steps accurately, especially at night. Older homes often relied on a single light switch at the top or bottom of the stairs, which leaves much of the staircase in shadow. This is a straightforward fix that also has a big impact on how the staircase feels and photographs.
Sometimes nothing is broken — the staircase is just dated. A steep, narrow, boxed-in staircase can make a home feel closed off and dark, particularly in villas where the stairwell was originally built as a purely functional, enclosed space. If you're renovating the kitchen or living areas nearby, a tired staircase can undercut the rest of the work.
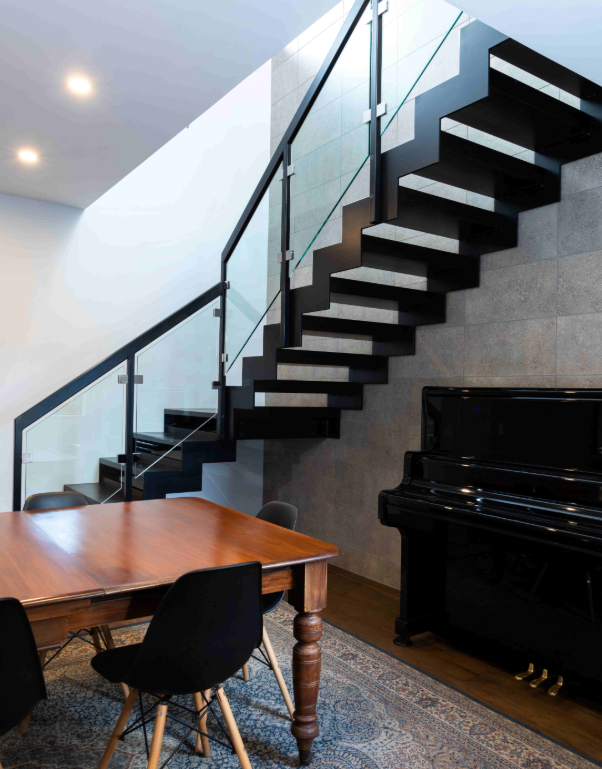
If any of the above sound familiar, a staircase renovation is a chance to do more than fix a problem — it's an opportunity to open up the whole home. Older Auckland and Northland villas in particular tend to have closed-off, heavy staircases with solid balustrades and boxed stringers that block light and sightlines between floors.
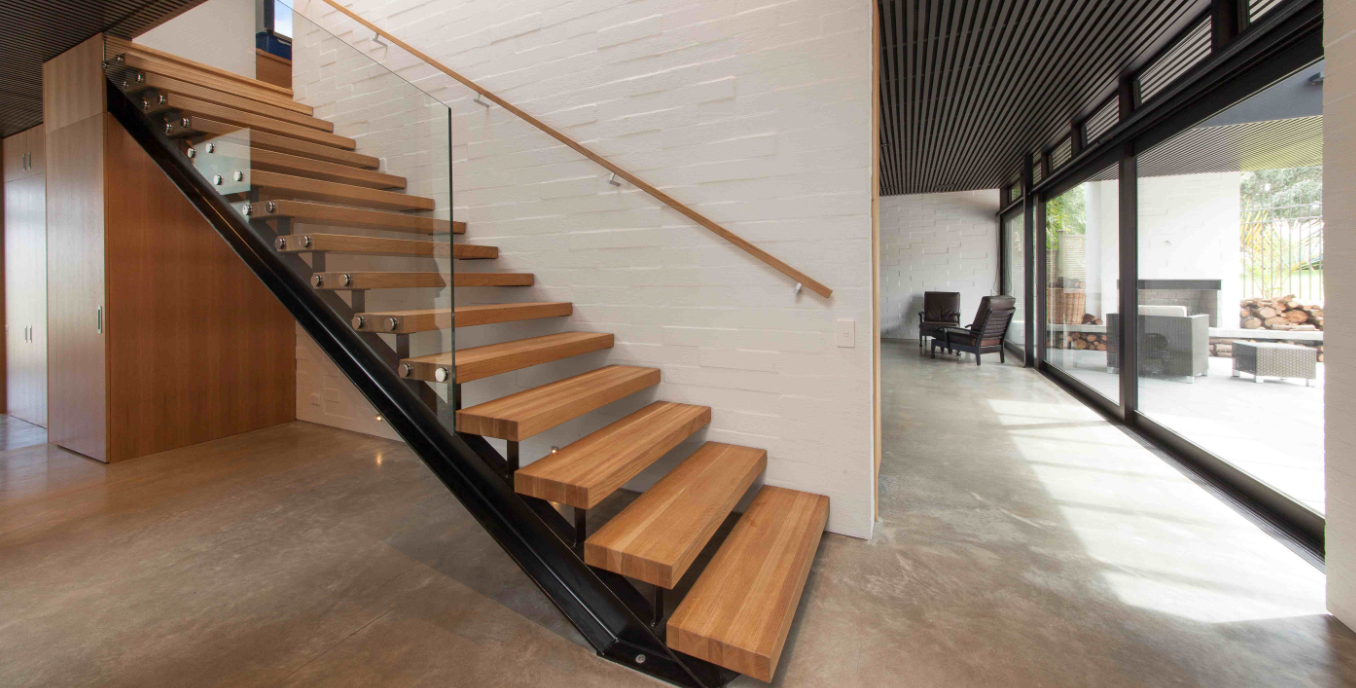
Modern staircase design takes the opposite approach. Open riser and floating stair designs remove unnecessary visual bulk, allow light to travel between levels, and turn what was once a purely functional element into a genuine architectural feature. Glass balustrades, slimline steel stringers, and integrated LED step lighting are increasingly popular choices for homeowners renovating character villas across the region, precisely because they modernise the space without fighting the home's original charm.
This is where Ackworth House's Ascendo floating stairs come in. Designed and engineered specifically for renovation projects, floating stairs replace bulky, closed-in staircases with a sculptural, light-filled centrepiece — while still meeting New Zealand Building Code requirements for structure, tread visibility, and fall safety under Clauses D1 and F4. For older Auckland and Northland homes being brought into the present day, a floating staircase is often one of the single highest-impact changes you can make.
Because a staircase connects every level of a home, addressing it properly pays off well beyond the stairs themselves. If you've recently moved into an older property, inherited a family home, or simply noticed some of the signs above in your own staircase, it's worth having it properly assessed — both for safety and compliance, and for the opportunity it presents to bring more light, space, and character into your home.
If you are interested in getting a new set of stairs, talk to your builder about Ackworth House or contact us here.
Get the benefit of our all-in-one stair designing services that include consultation, proposal, engineering, design, project management, manufacture, installation and aftercare. At Ackworth House, we’re with you every step of the way.
Contact us for a no obligation quote.

Unlock the secrets of staircase design. From treads to balusters, this guide breaks down each element, helping you design a stunning and functional centrepiece for your home with confidence.

While timber stairs may take a little more care to protect in the long run, they can offer added character and warmth to the interior of your home.

Ackworth House wants to help recreate that first presence without having to completely rebuild the centre function of your house.

Designing a modern staircase requires partners who can visualise your dream and work with you. This blog showcases a project to demonstrate how to design a staircase for your home.
Elegantly designed and skillfully crafted staircases, backed by assistance and advice from the first spark of inspiration to the final installation.


